REFUGE ANNOUNCES PLANS FOR SITE REMODELING AND UPDATED VISITOR EXPERIENCE
Praire City, Iowa — Following two public update meetings held on March 13 and 14, officials have announced upcoming changes to the site's building design. The decisions come after extensive evaluations regarding future funding, staffing levels, operating costs, and overall operational capacity.
Under the current plan, the existing visitor center and theater portion of the building will be completely removed. Meanwhile, the main office area is slated for a full remodel.
Key features of the new facility design include:
Modernized Visitor Space: A brand-new visitor section will be constructed within the building's existing footprint, featuring updated displays and new interactive media.
Streamlined Theater Room: The traditional movie theater will be replaced by a smaller, more efficient room equipped with a flat-screen TV, designed to comfortably seat 10 to 15 people.
Management emphasized that these design changes were not decided lightly. The final plan balances practical operational demands with a continued commitment to fulfilling the core Fish and Wildlife mission.
Members of the public interested in viewing the anticipated layouts and visual concepts can find detailed design options and pictures in the latest community newsletter.
Design Concept of Visitor Center Changes
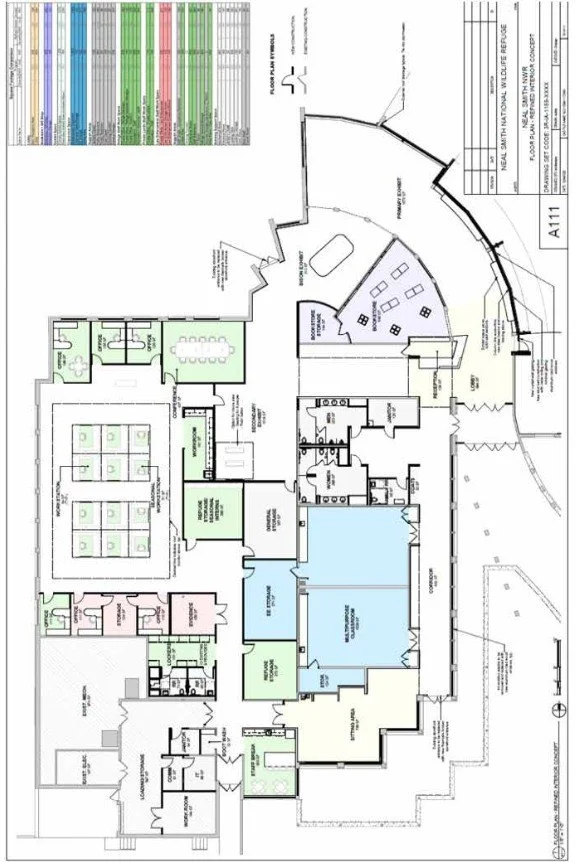
The Refuge Visitor Center has been closed to visitors since the building roof was damaged by a hailstorm and water flooded the building in July 2024. Immediate remediation was done to seal roof leaks and remove wet ceiling tiles, carpeting, and drywall after the storm. The next step was evaluation of long-term repairs and changes to the building. A preferred design concept for changes to the building was presented at Open Houses on March 13th and 14th. The public was invited to provide feedback on the design concept. A major change is demolition of the large exhibit space, classrooms, and seed lab. The interior of the remaining building would be gutted and rebuilt in a new configuration with:
• No changes to Reception/Information Desk and Bookstore
• No changes to Multipurpose Room
• No changes to the indoor public seating area/lunchroom
• Construction of new exhibit space in the former main corridor, Bison Room, conference room, and office storage
area/workroom
• Downsizing the public restrooms and addition of a family restroom
• Reconfiguration of the Administrative Offices area in a smaller footprint
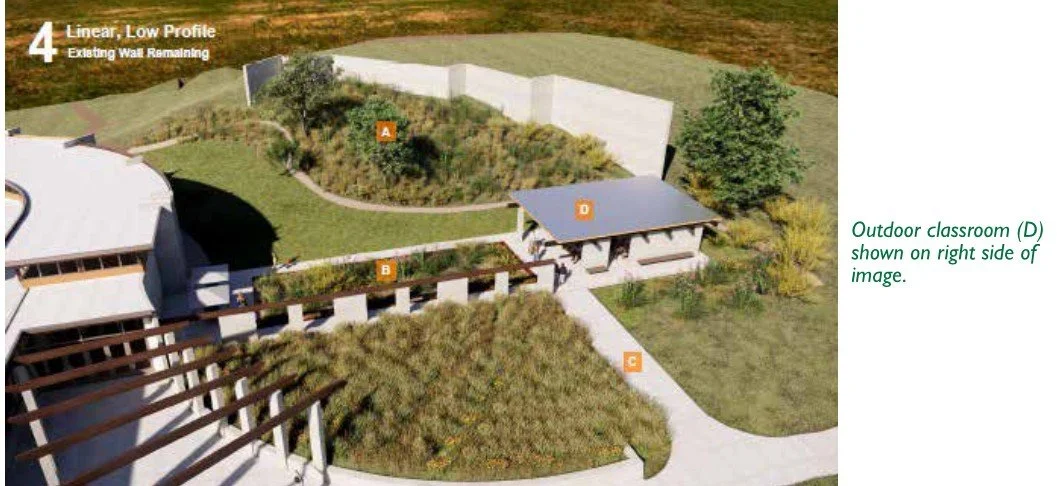
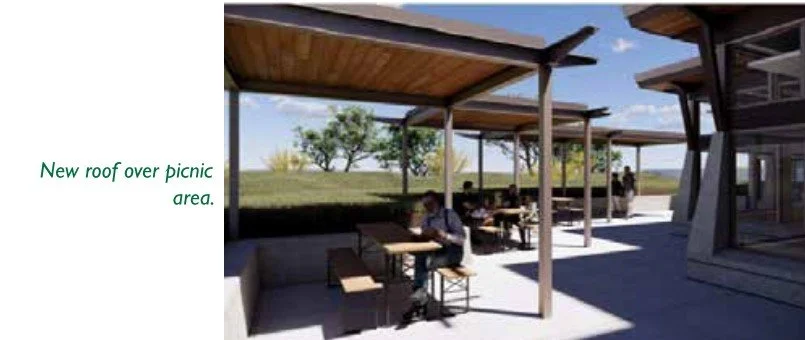
A covered outdoor classroom and learning gardens would be built on land cleared by building demolition. A solid roof
would be installed over the existing outdoor picnic area.
The design concept is illustrated below by drawings and floorplan. The design concept could change based on stakeholder input and detailed design requirements.